Layout & Flow
We study work zones, walkways, storage, seating, and nearby rooms.
 Request a Free Estimate
Kitchen Remodeling
We remodel kitchens around the way you cook, gather, store, and move.
Discuss Your Project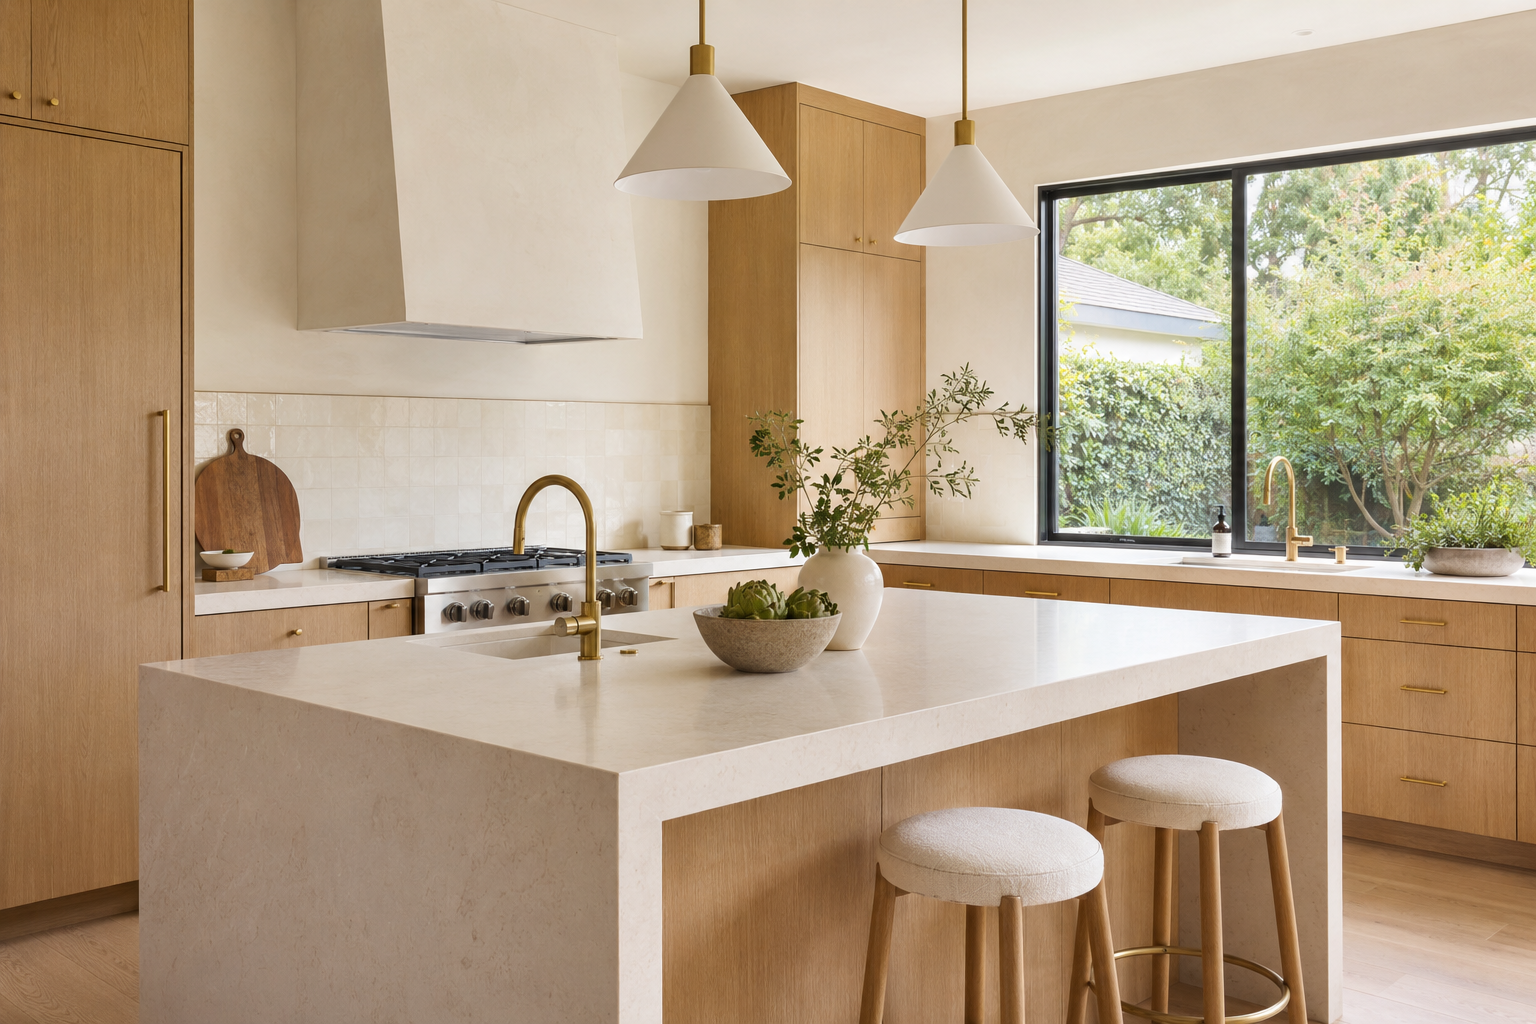
Built Around Your Home
The best kitchen decisions connect layout, cabinets, lighting, appliances, plumbing, electrical work, surfaces, and schedule.
We study work zones, walkways, storage, seating, and nearby rooms.
Cabinet dimensions, appliances, utilities, panels, and hardware are checked together.
Task lighting, switching, receptacles, and appliance needs are planned for daily use.
Counters, tile, trim, paint, fixtures, and details receive a coordinated sequence.
Our Process
We learn what you want to build and identify the property questions.
We align layout, products, responsibilities, and trade scope.
Documents, selections, deliveries, and site logistics are organized.
We coordinate construction, inspections, finish work, and final review.
Your Home, Reimagined