Existing Conditions
We evaluate the slab, framing, electrical capacity, plumbing route, and openings.
 Request a Free Estimate
Garage Conversions
A garage conversion can become a private suite, studio, office, or flexible family room.
Discuss Your Project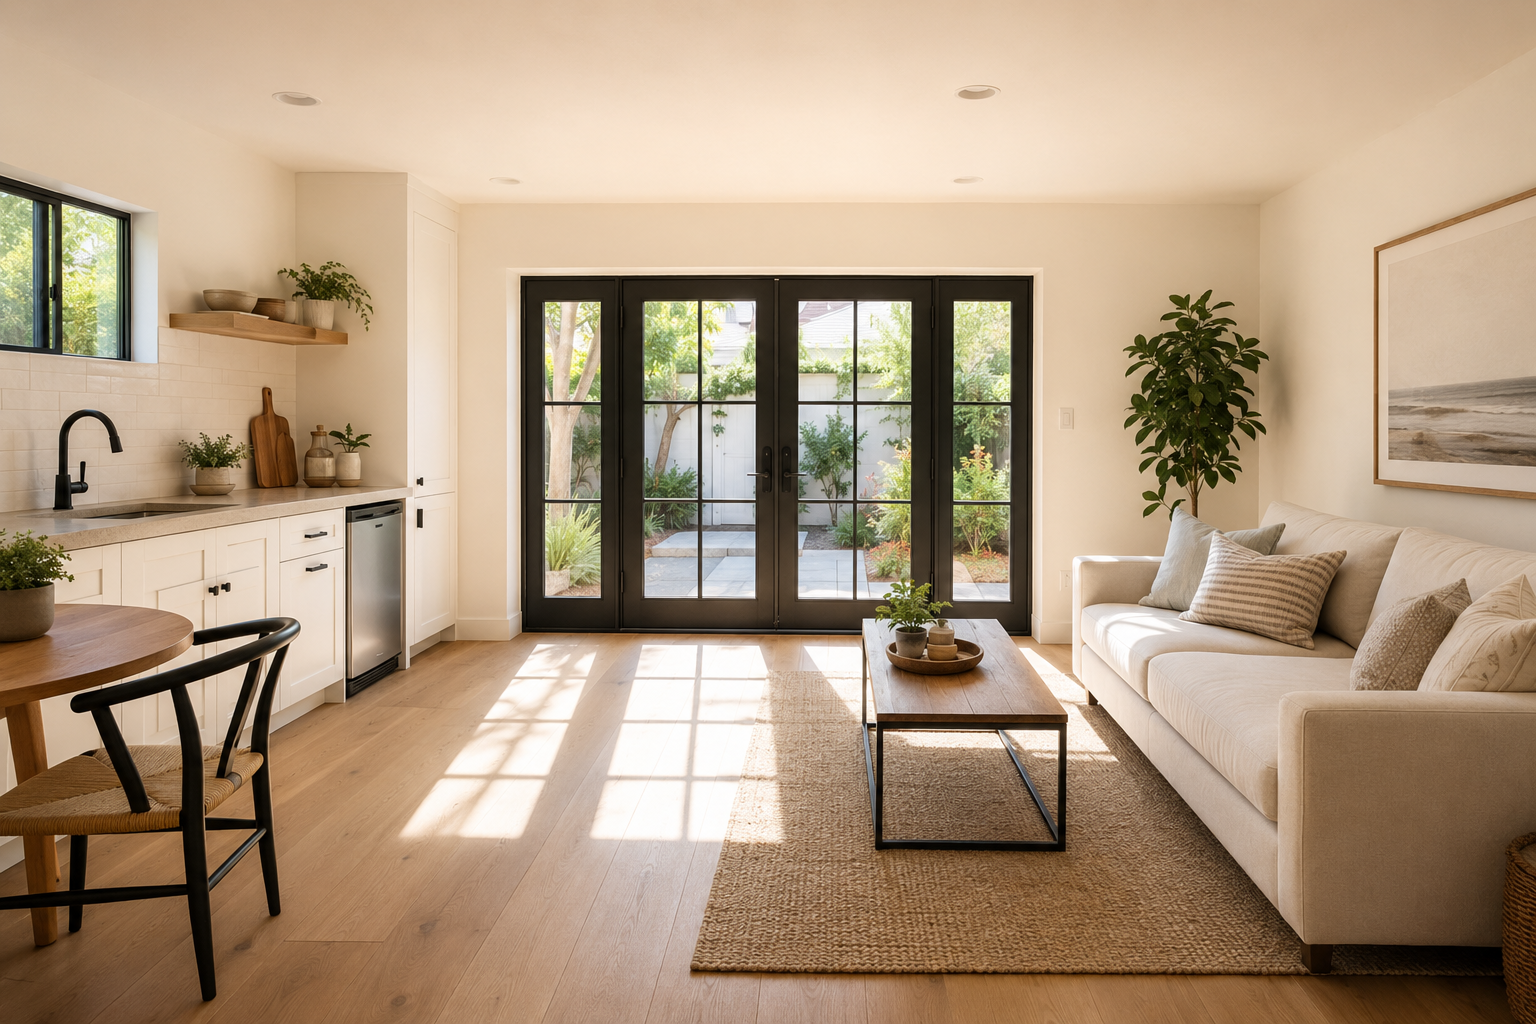
Built Around Your Home
A strong conversion plan considers the slab, moisture, insulation, climate control, natural light, utilities, and safe access.
We evaluate the slab, framing, electrical capacity, plumbing route, and openings.
Insulation, windows, doors, lighting, ventilation, and climate control are planned as one system.
A thoughtful layout makes room for storage, furnishings, and circulation.
Materials and details help the converted space feel connected to the property.
Our Process
We learn what you want to build and identify the property questions.
We align layout, products, responsibilities, and trade scope.
Documents, selections, deliveries, and site logistics are organized.
We coordinate construction, inspections, finish work, and final review.
Your Home, Reimagined